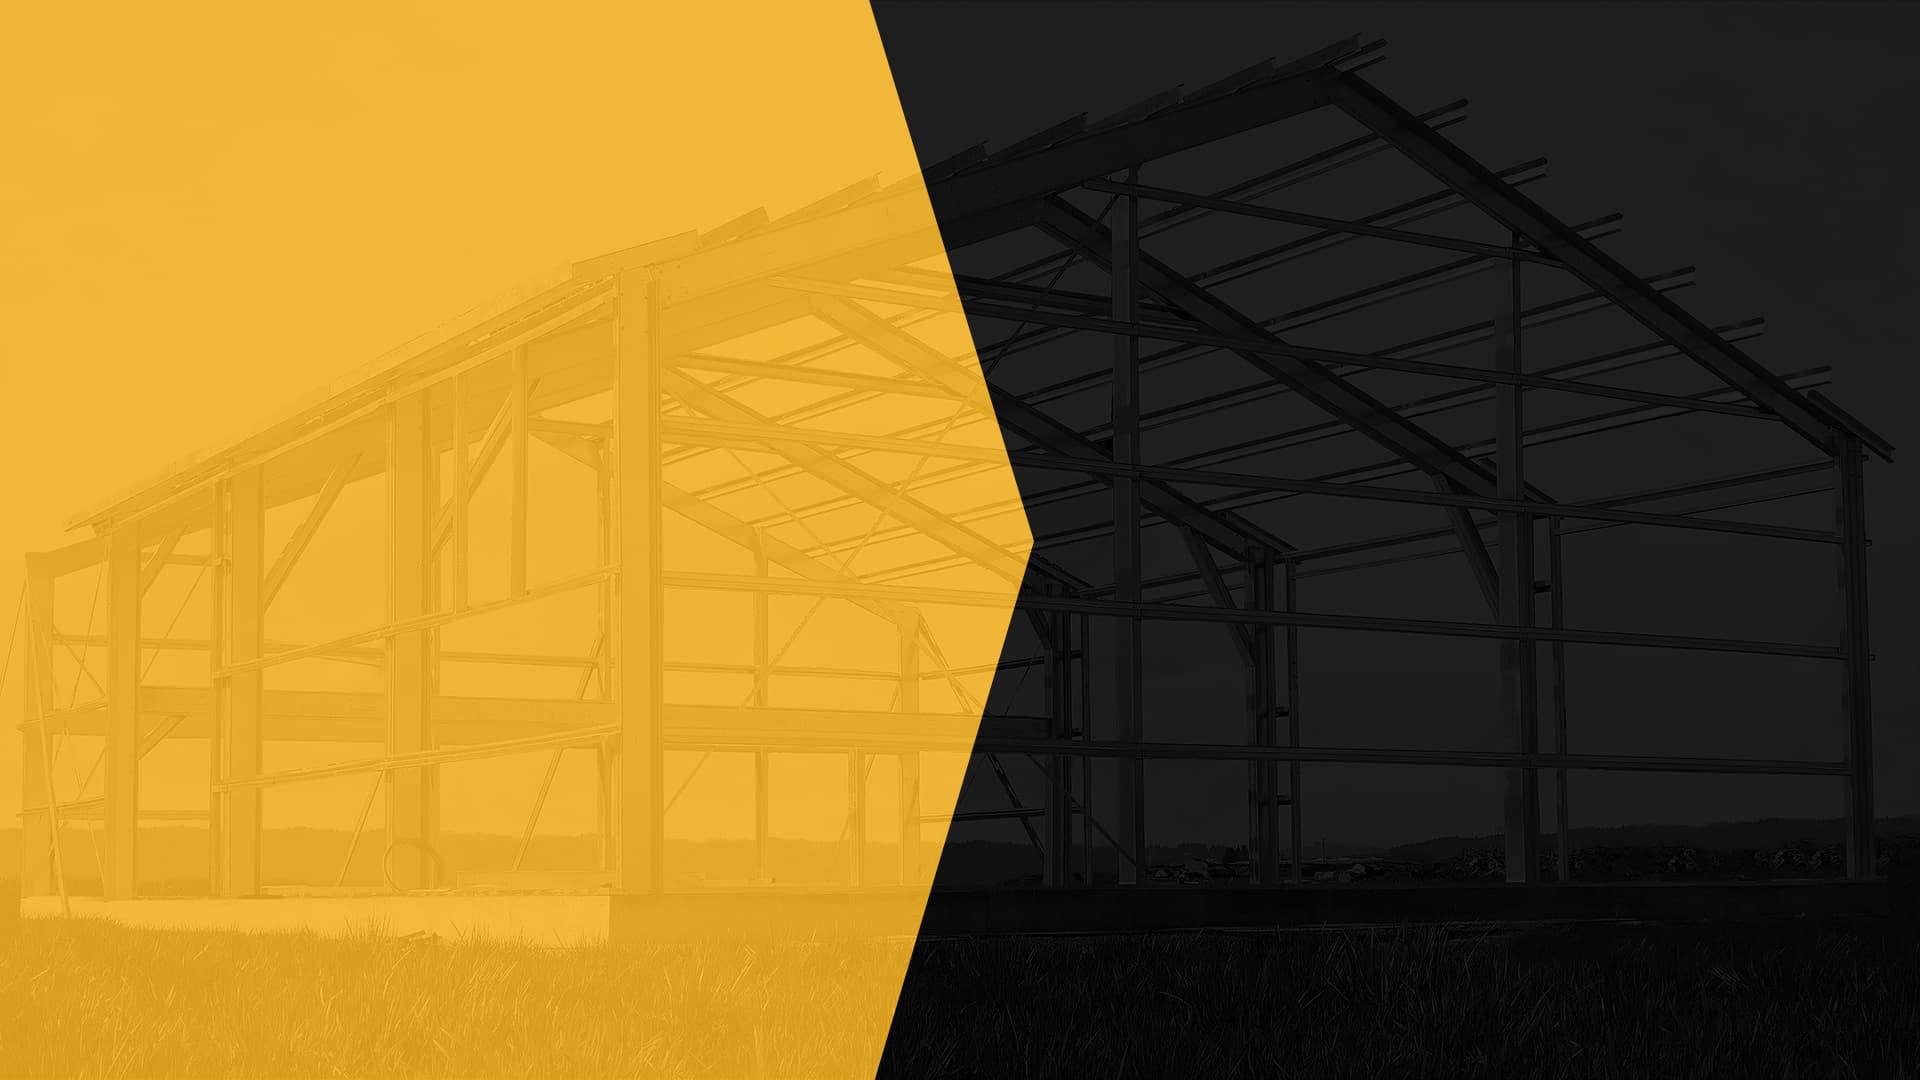
YOUR CUSTOM BARN, BARNDOMINIUM, OR STEEL BUILDING. DESIGNED IN 14 BUSINESS DAYS, WITH YOUR BUILD PRICE.
DESIGN | ENGINEER | BUILD
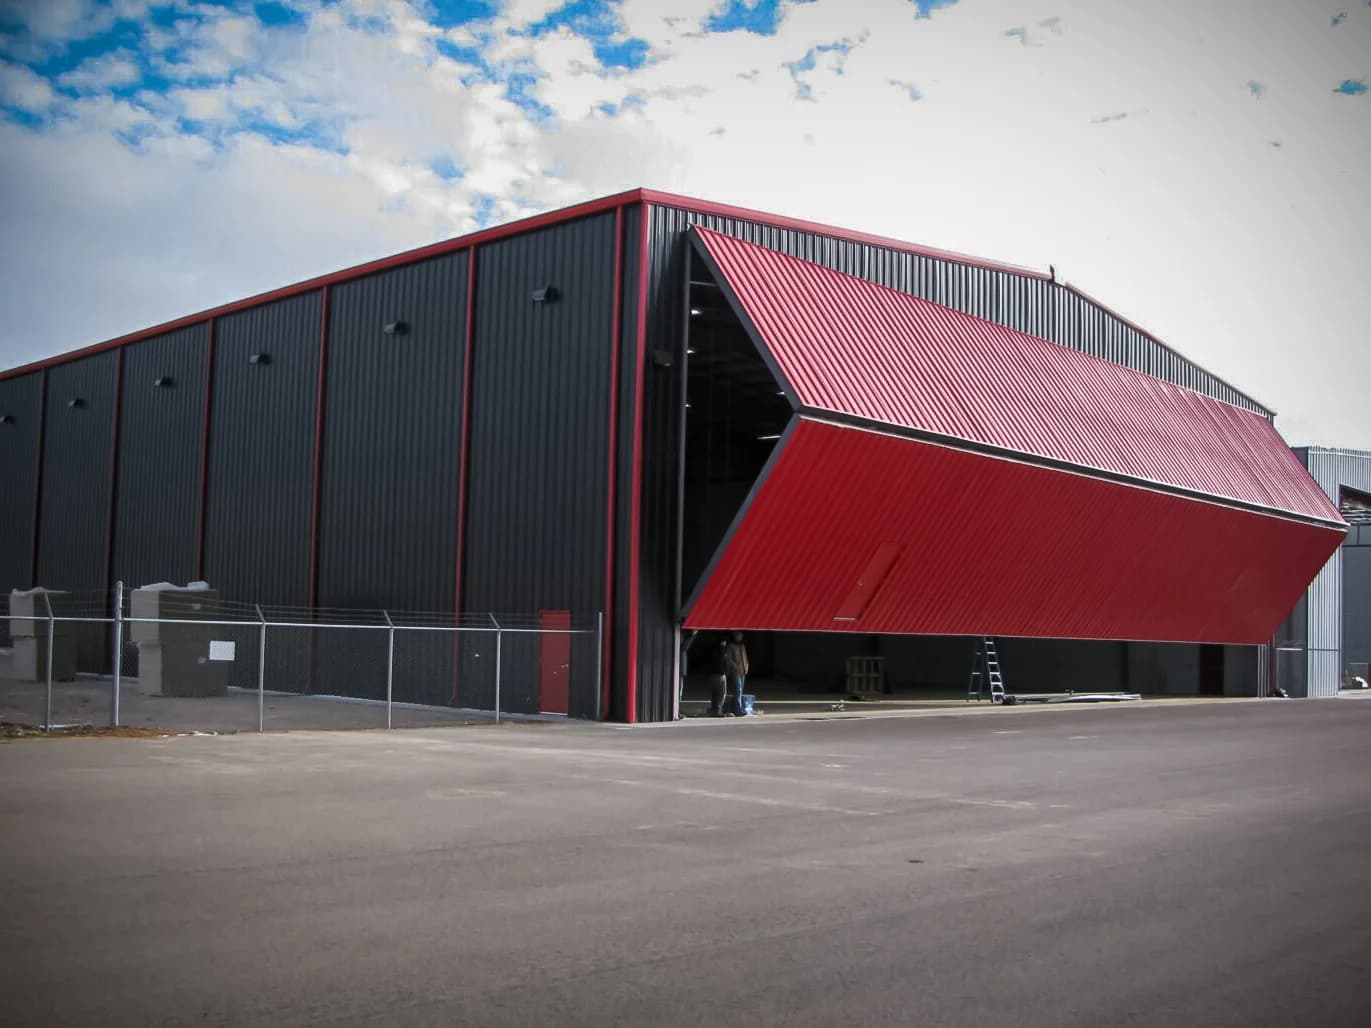
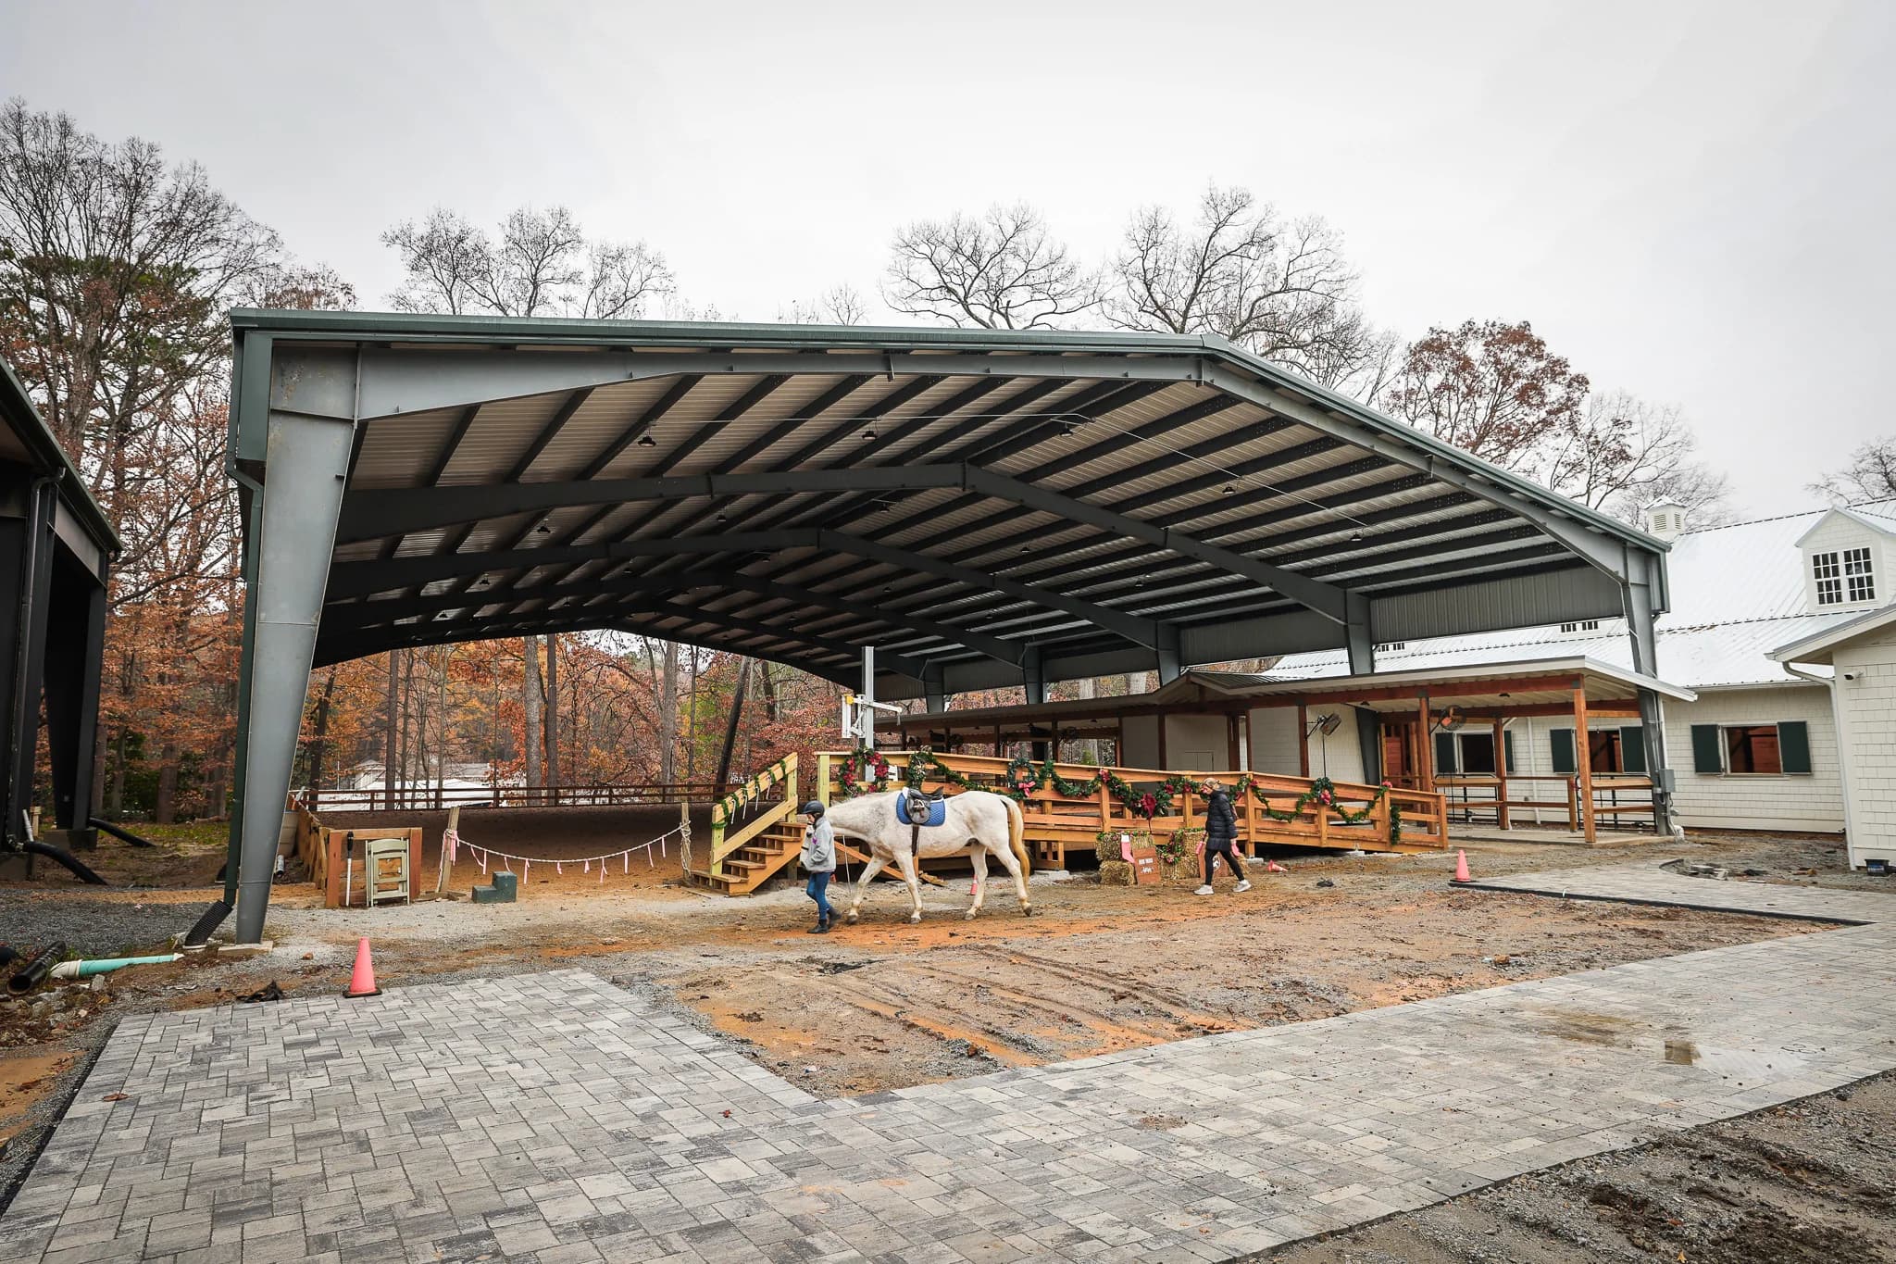
We design around your land, engineer to local code, whether you're building a workshop, pole barn, farm building, RV or boat storage, hangar, or in-law suite. Book your free consultation to start your design, the phase where your steel price locks in.
Every building we sell is engineered steel with stamped drawings from a licensed engineer. We use cold-formed steel for most jobs and red iron when the span calls for it. We do not sell tube steel carport kits relabeled as barndominiums.
See why we don't sell tube steel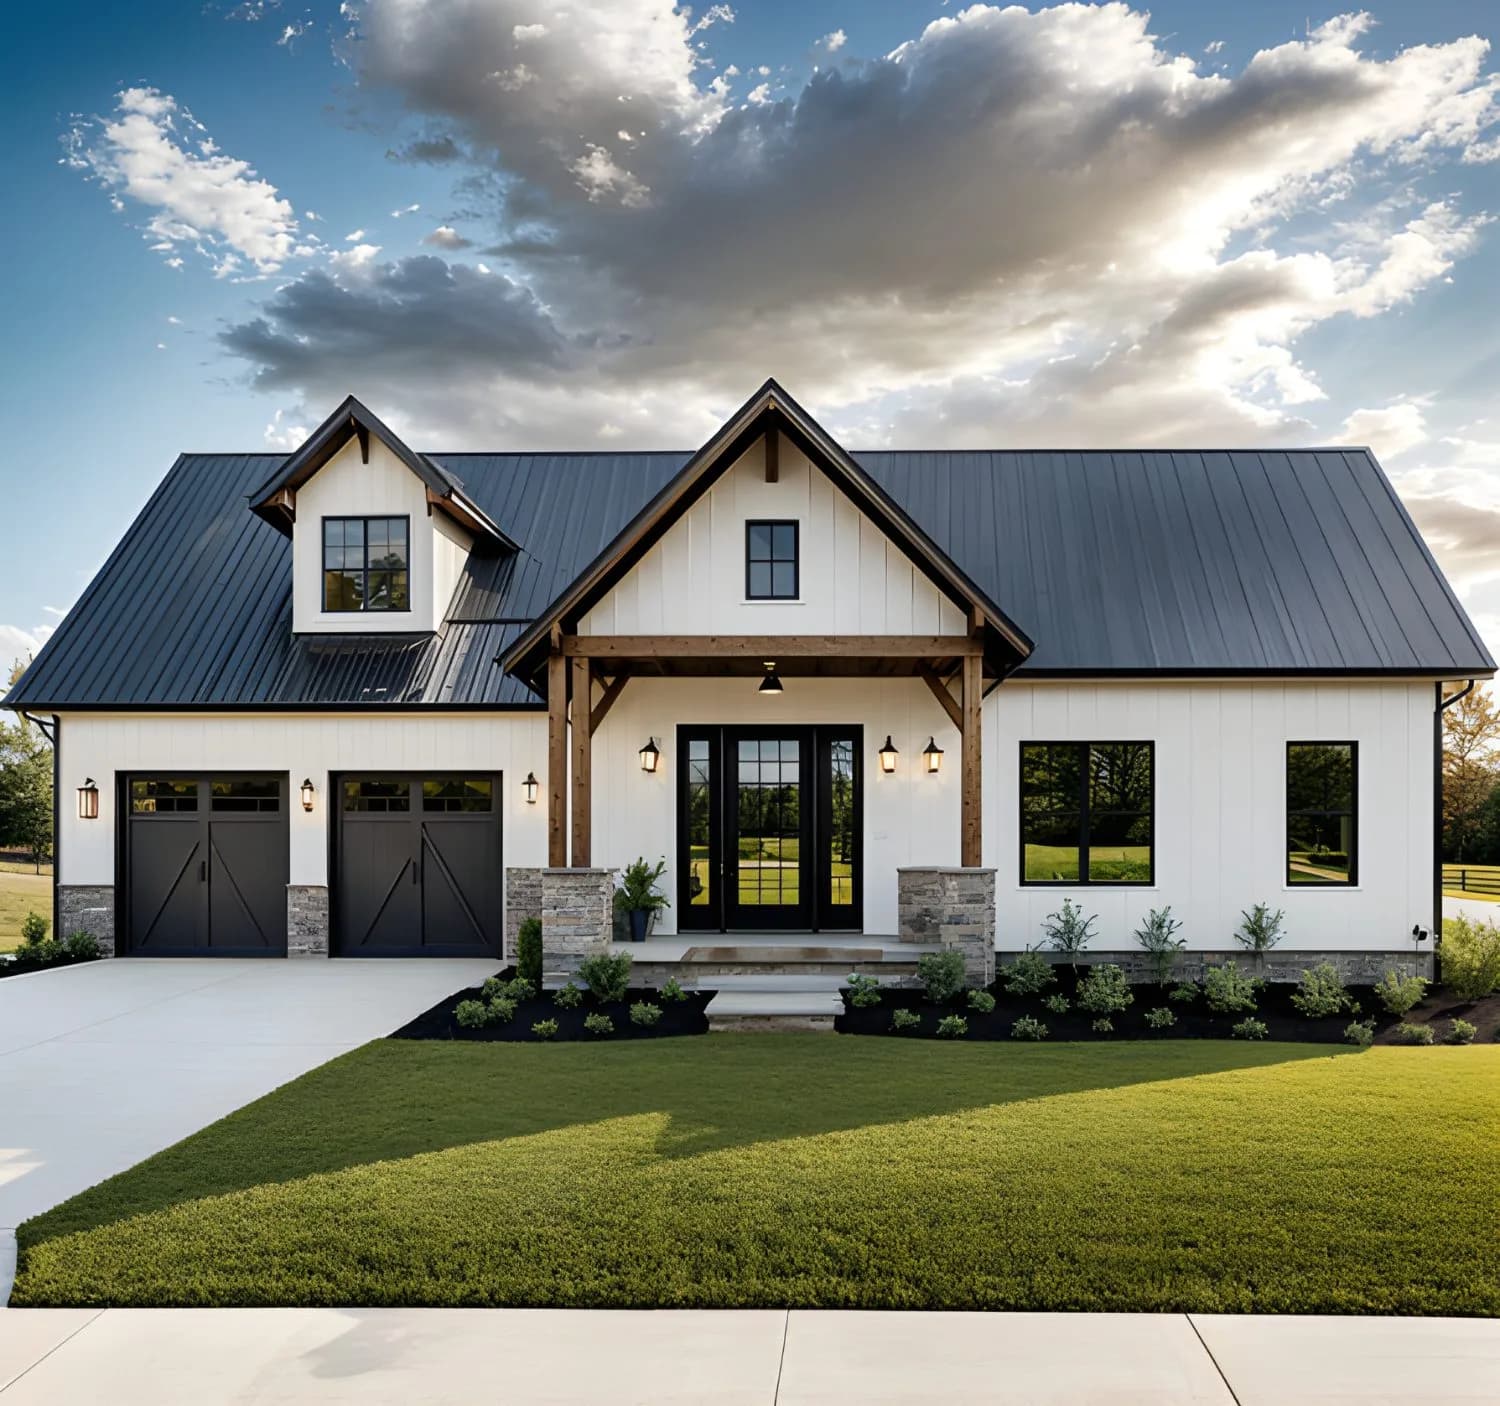
Projects Completed
States Served
Years Experience
Pre-Permit Packages
WE DESIGN IT. WE ENGINEER IT.
WE BUILD IT WITH YOU.
What We Do
We specialize in next-generation steel structures and provide everything you need to start your project with confidence:
- Custom Design & Drafting — Tailored design plans that reflect how you want to live, work, or operate.
- Stamped Engineered Drawings — Sealed and signed by licensed engineers in your state, suitable for permitting anywhere in the U.S.
- Complete Structural Packages — Roof, walls, insulation, framed openings, and all components you need to build your structure in its entirety.
- Nationwide Delivery — We ship high-quality steel packages to all 48 states.
We are a steel supply, design and build firm — and we have over 20 partnered and experienced GCs and vetted trade professionals in our ever-growing network to help coordinate on-site construction and finishing work available to our clients. We are truly a one-stop shop and unlike any other company you will find online or in person. We can quarterback your entire project or simply offer you a custom designed steel package only. We can be as involved in your project as you need us to be.
See a completed Barns & Barndos project from start to finish
YOUR PROJECT, SIMPLIFIED
Pre-Permit Package (PPP)
We prepare your lender packet and pre-permit documentation — including site evaluation for conditions, environmental hazards, zoning, utility access, setbacks, and water management.
Customization Without Compromise
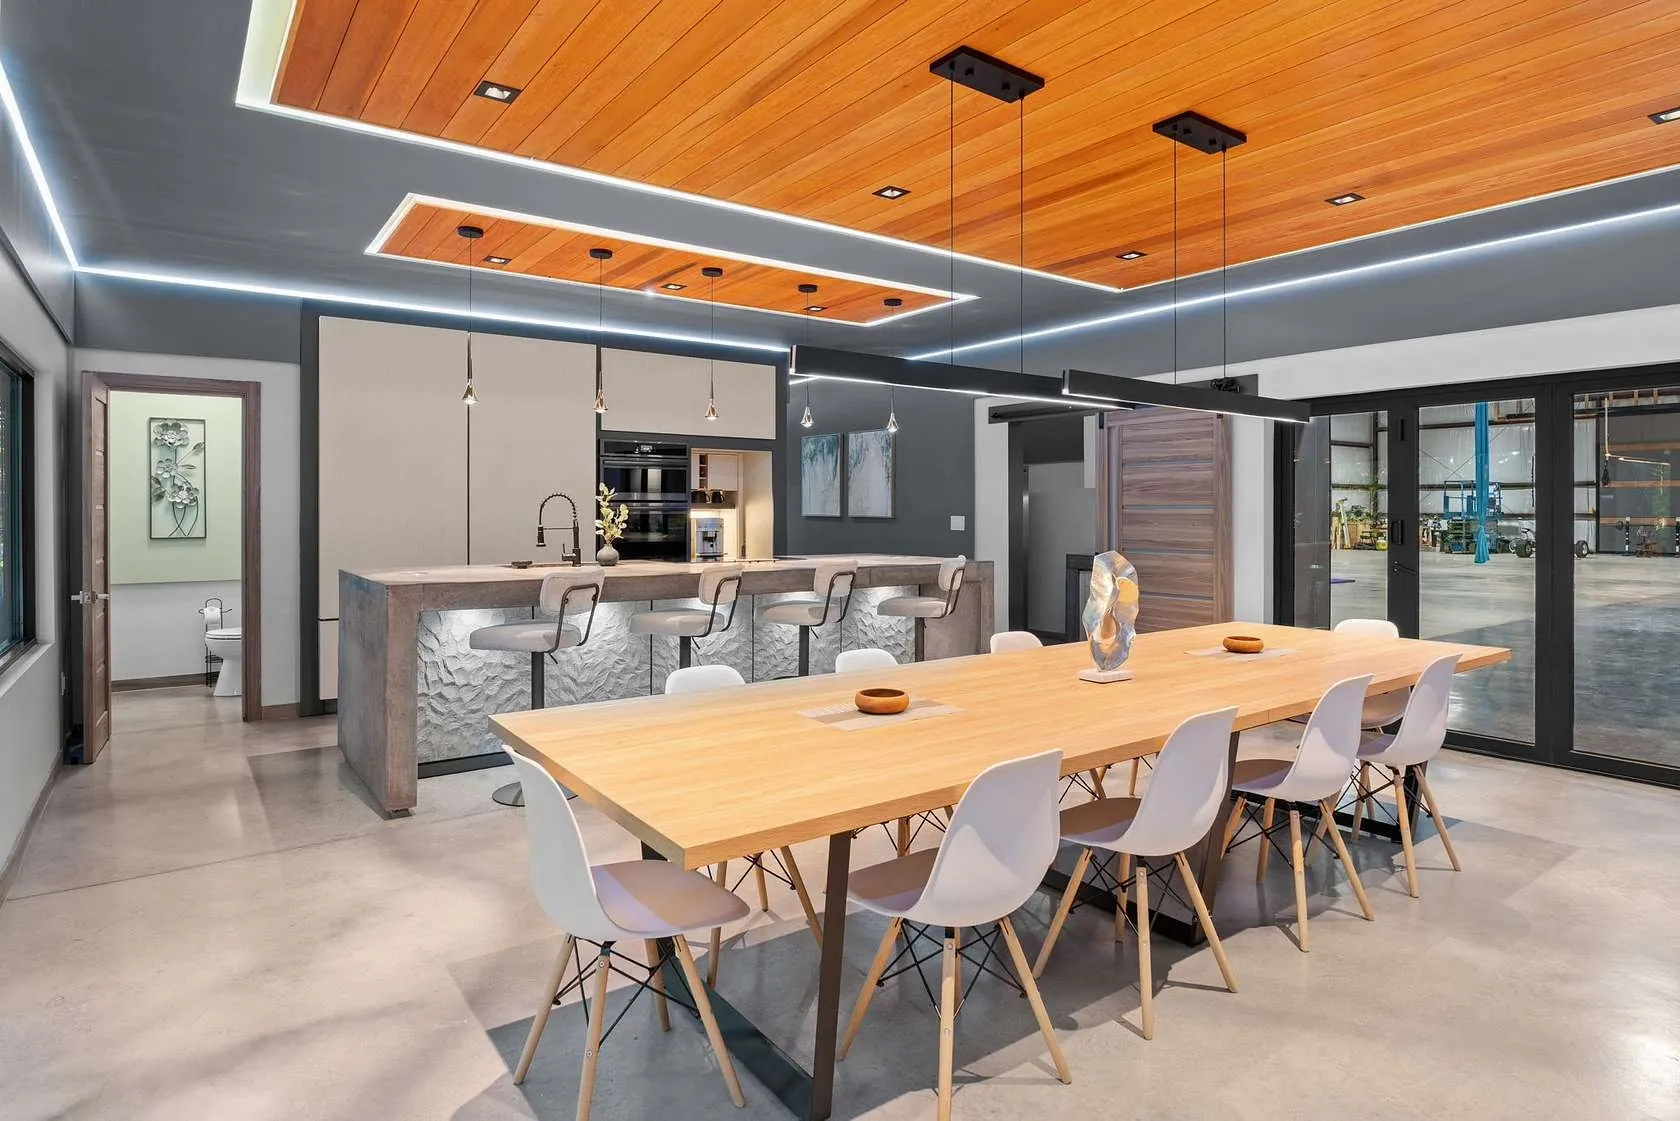
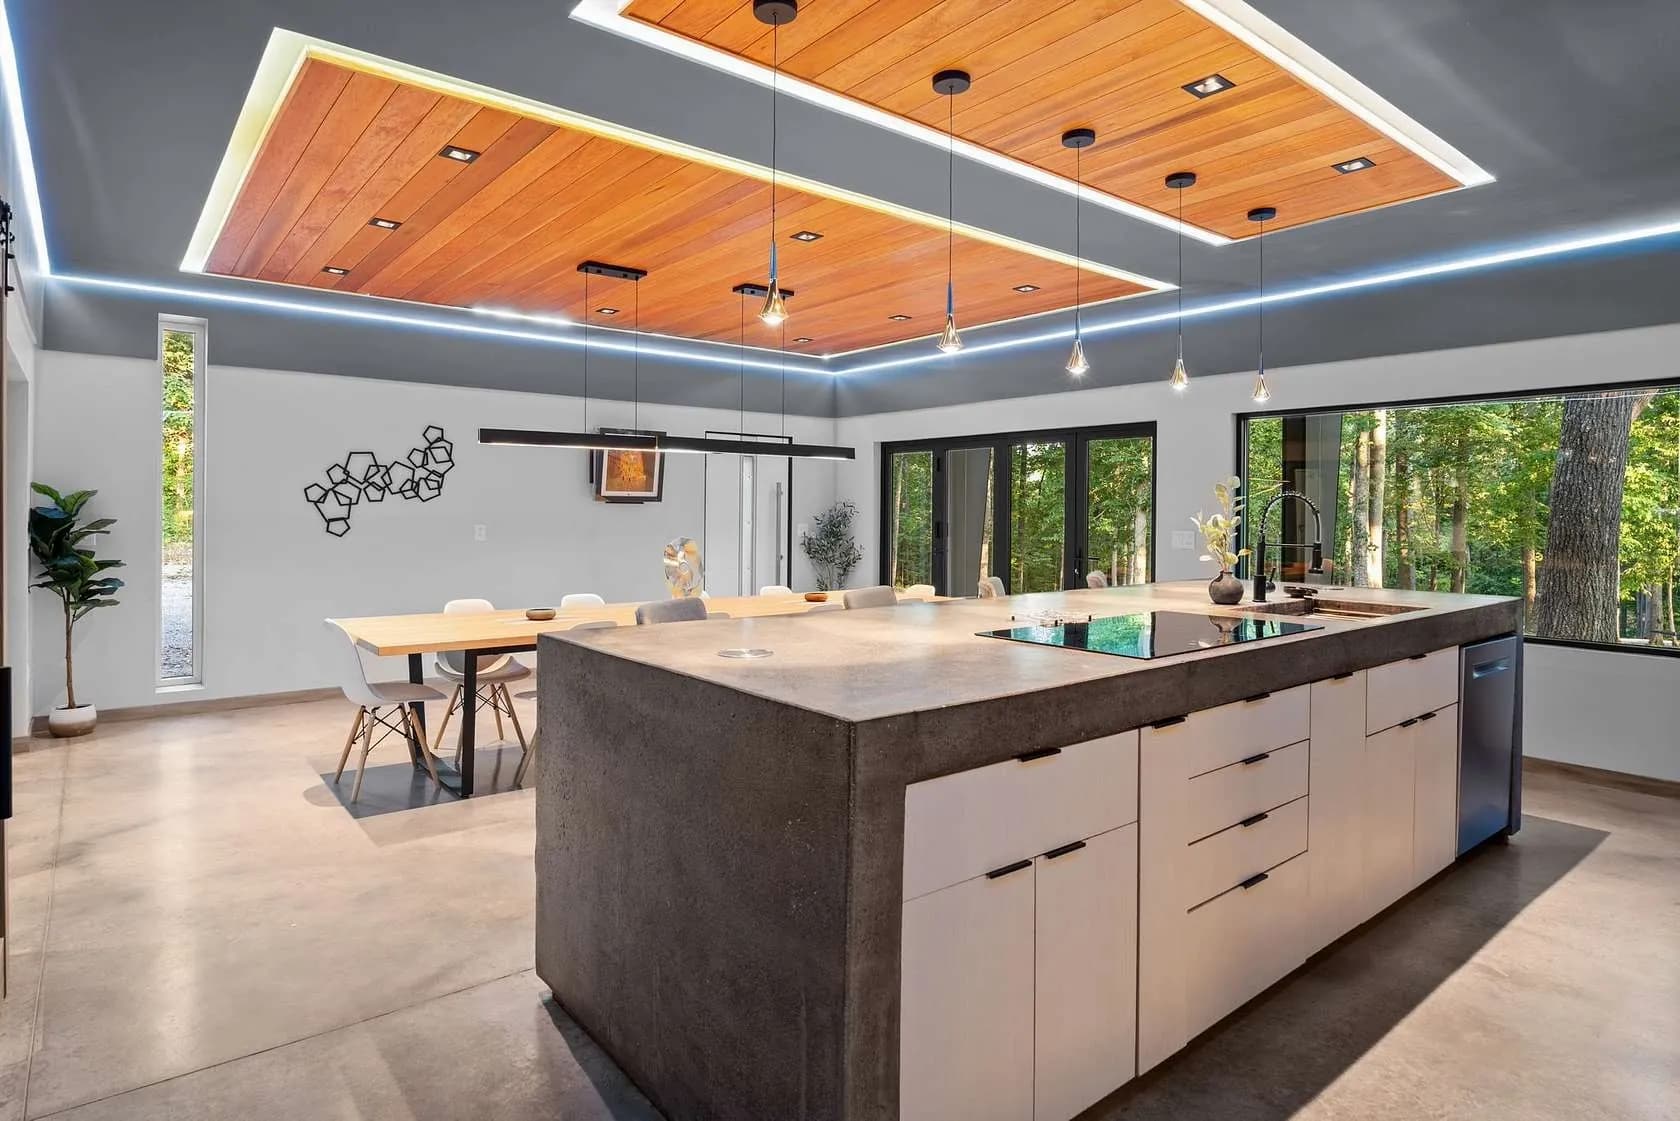
From barndominiums and custom homes to garages, ADUs, and more, every plan is flexible down to the last detail — with pre-framed openings for windows, doors, lean-tos, and future add-ons.
Local Build Support
While we aren't the General Contractor of record, we can connect you with licensed, local builders and trade partners who can manage on-site construction, inspections, and coordination through completion.
Although we have an existing network of vetted, experienced partners, we can also work with the GC or subcontractors of your choice to make sure your project is carried out according to your own specifications of desired.
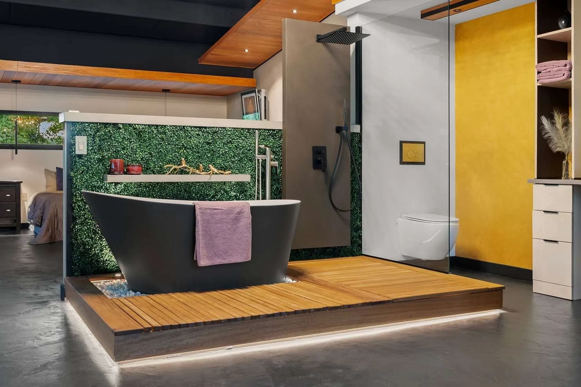
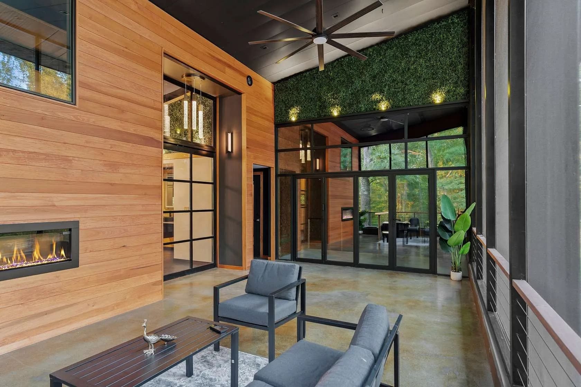
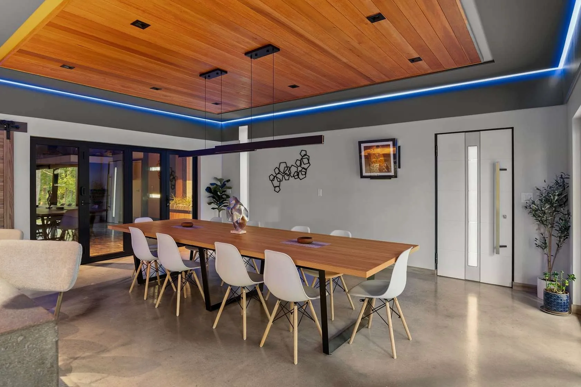
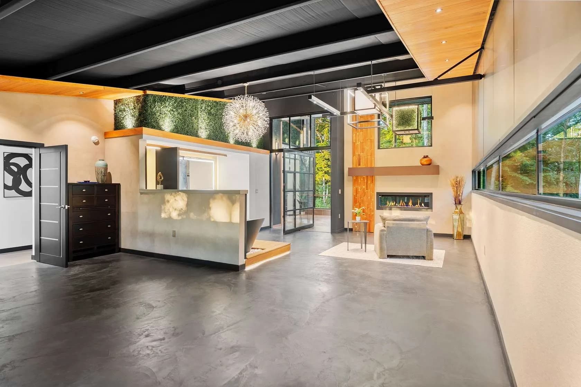
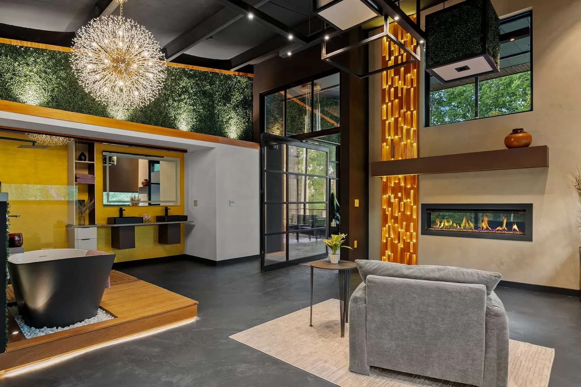
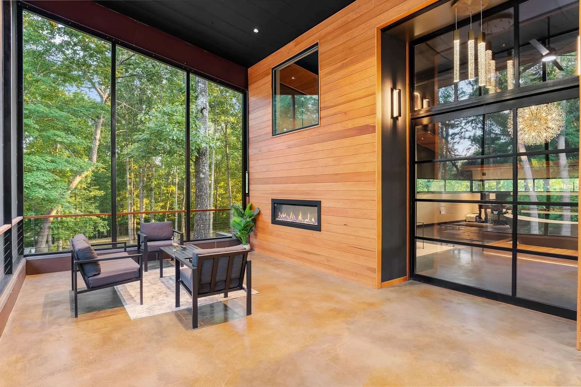
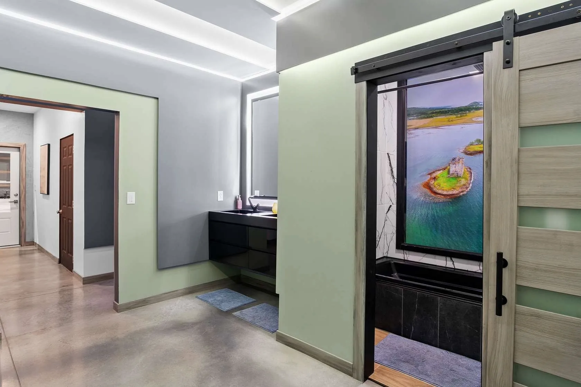
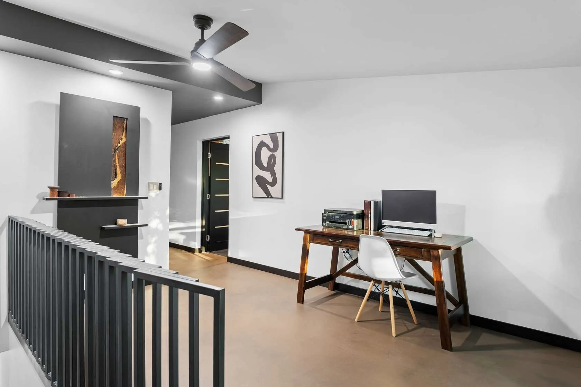
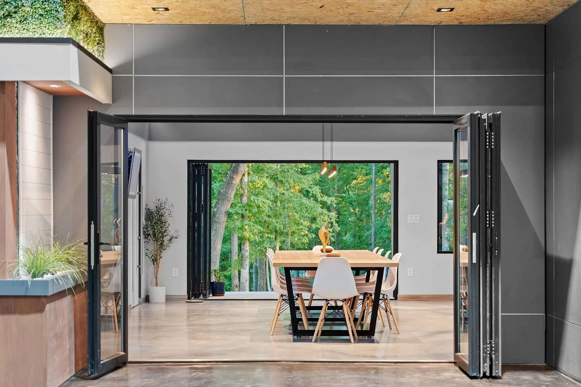
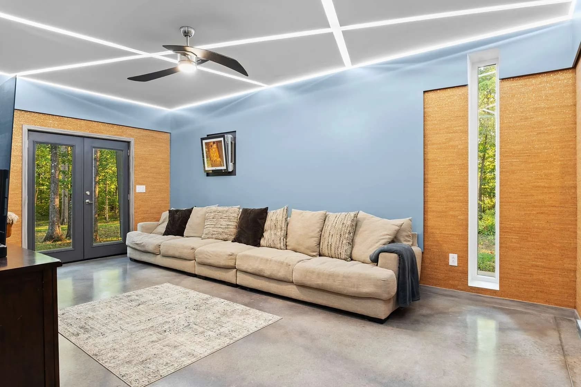
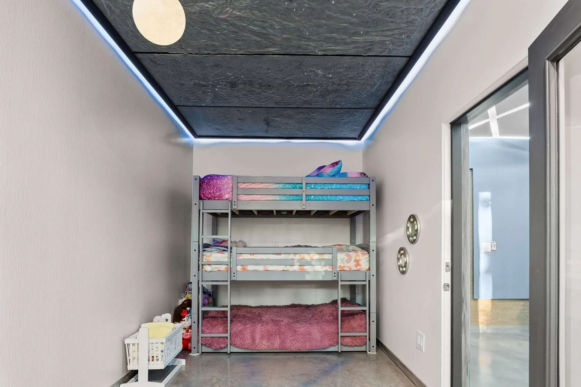
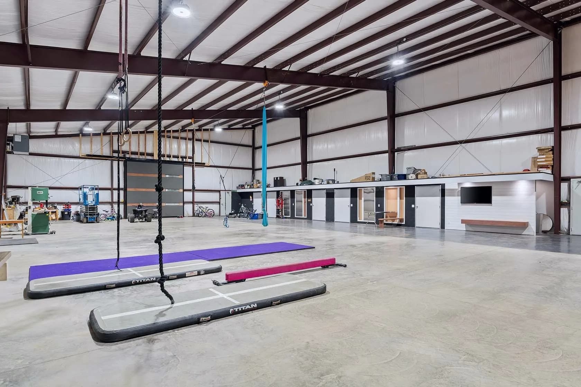
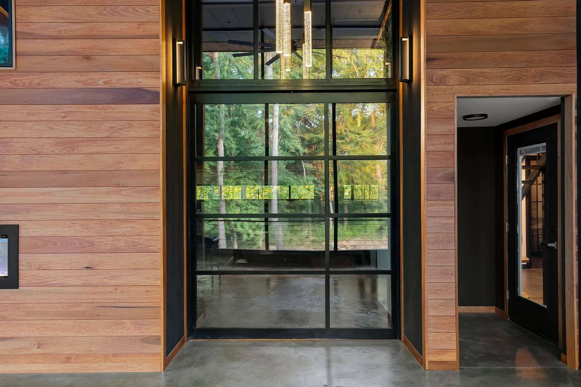
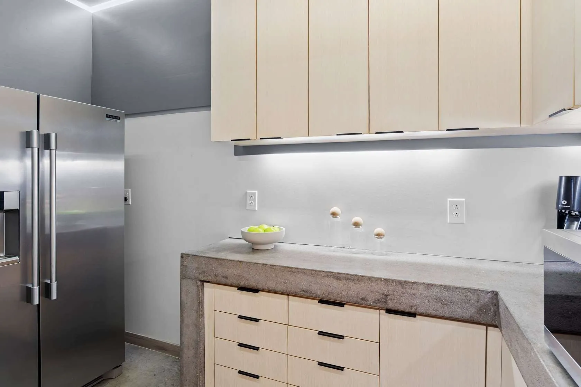
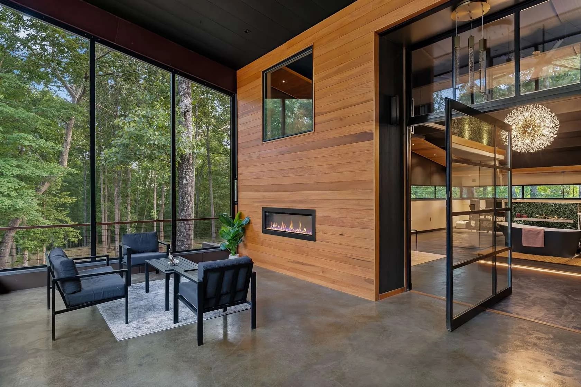
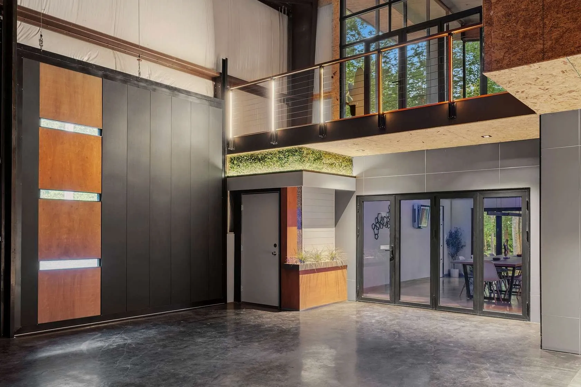
WHAT YOU GET WHEN YOU BUILD WITH US
STRONG & DURABLE
Engineered cold-formed steel frames built for performance.
PRE-PERMIT PACKAGE (PPP)
We prepare your lender packet and pre-permit documentation — including site evaluation for conditions, environmental hazards, tornadoes, zoning, utility access, setbacks, and water management. Cost depends on the complexity of your build.
DESIGN FLEXIBILITY
Layouts that adapt to your lifestyle and functional needs.
PARTNERED BUILD COORDINATION
We help you connect with licensed General Contractors and installers that can execute your build to code and coordinate final inspections.
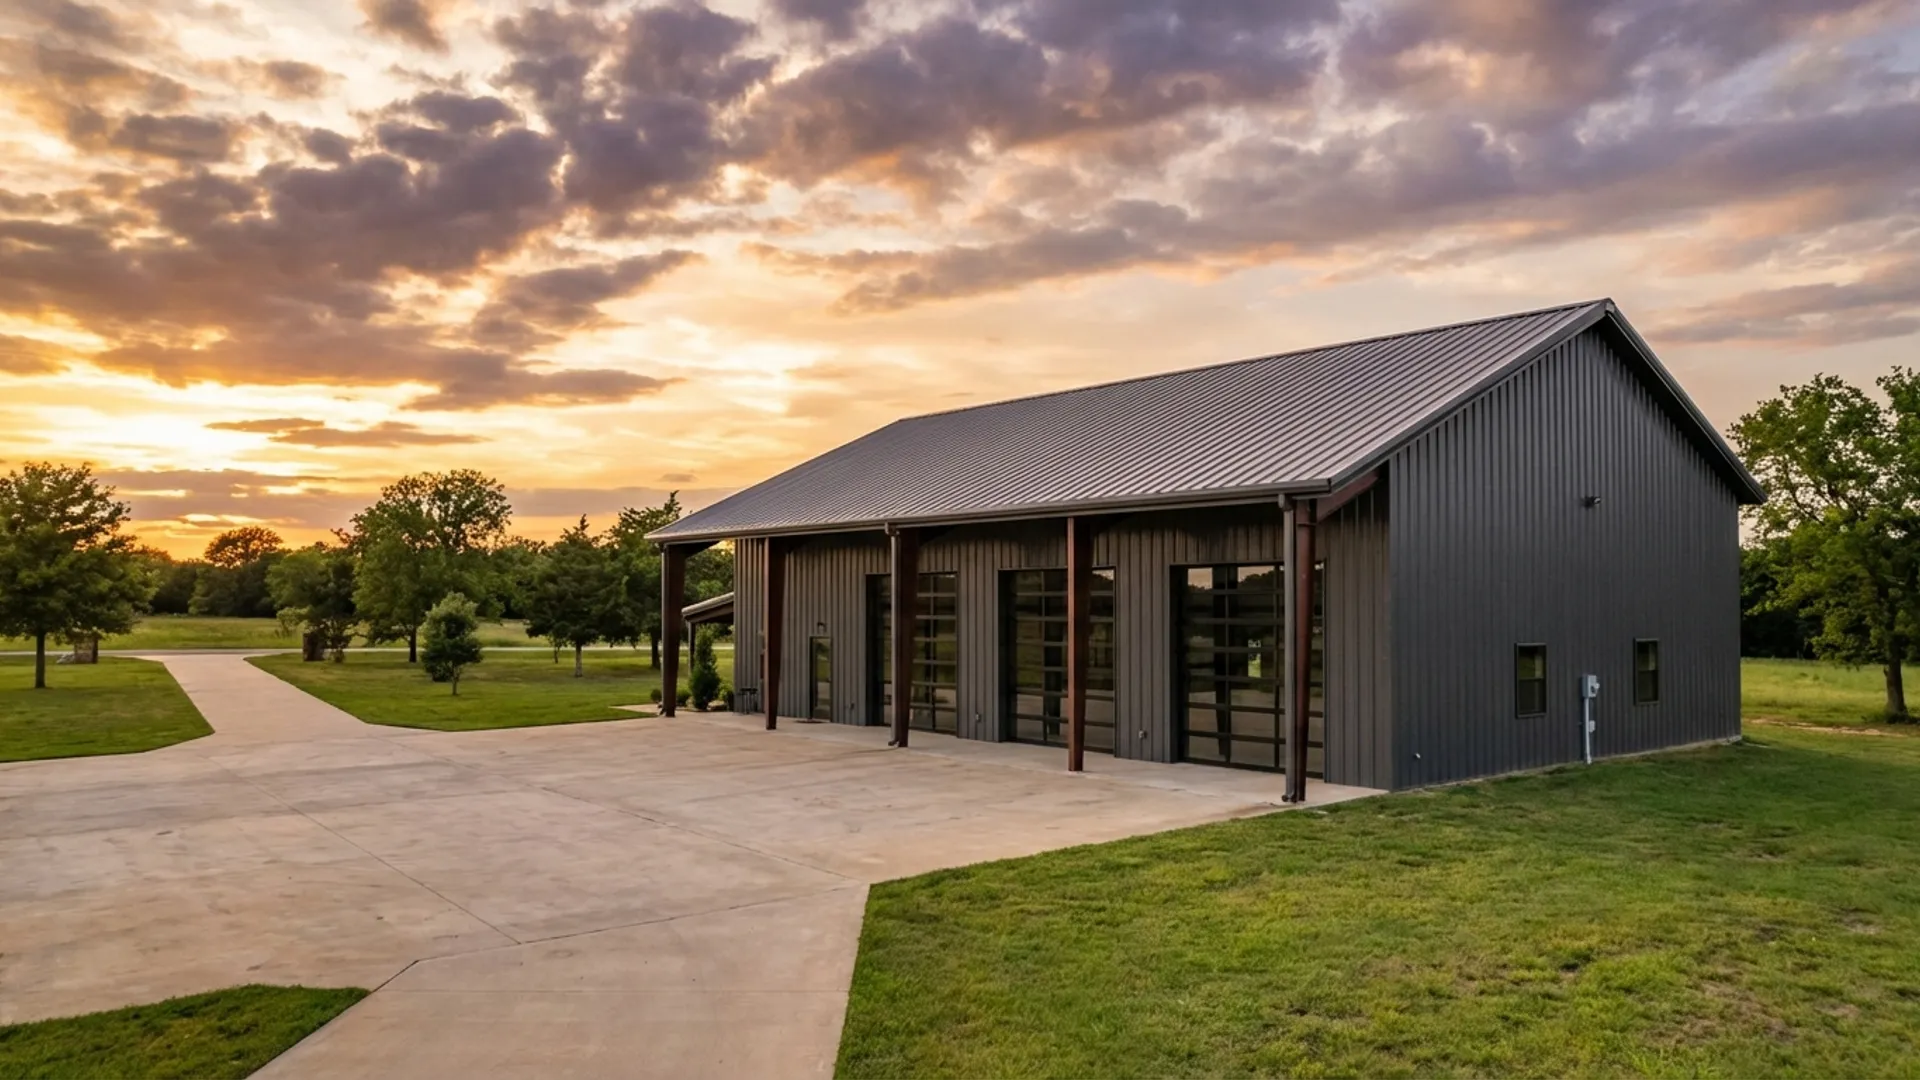
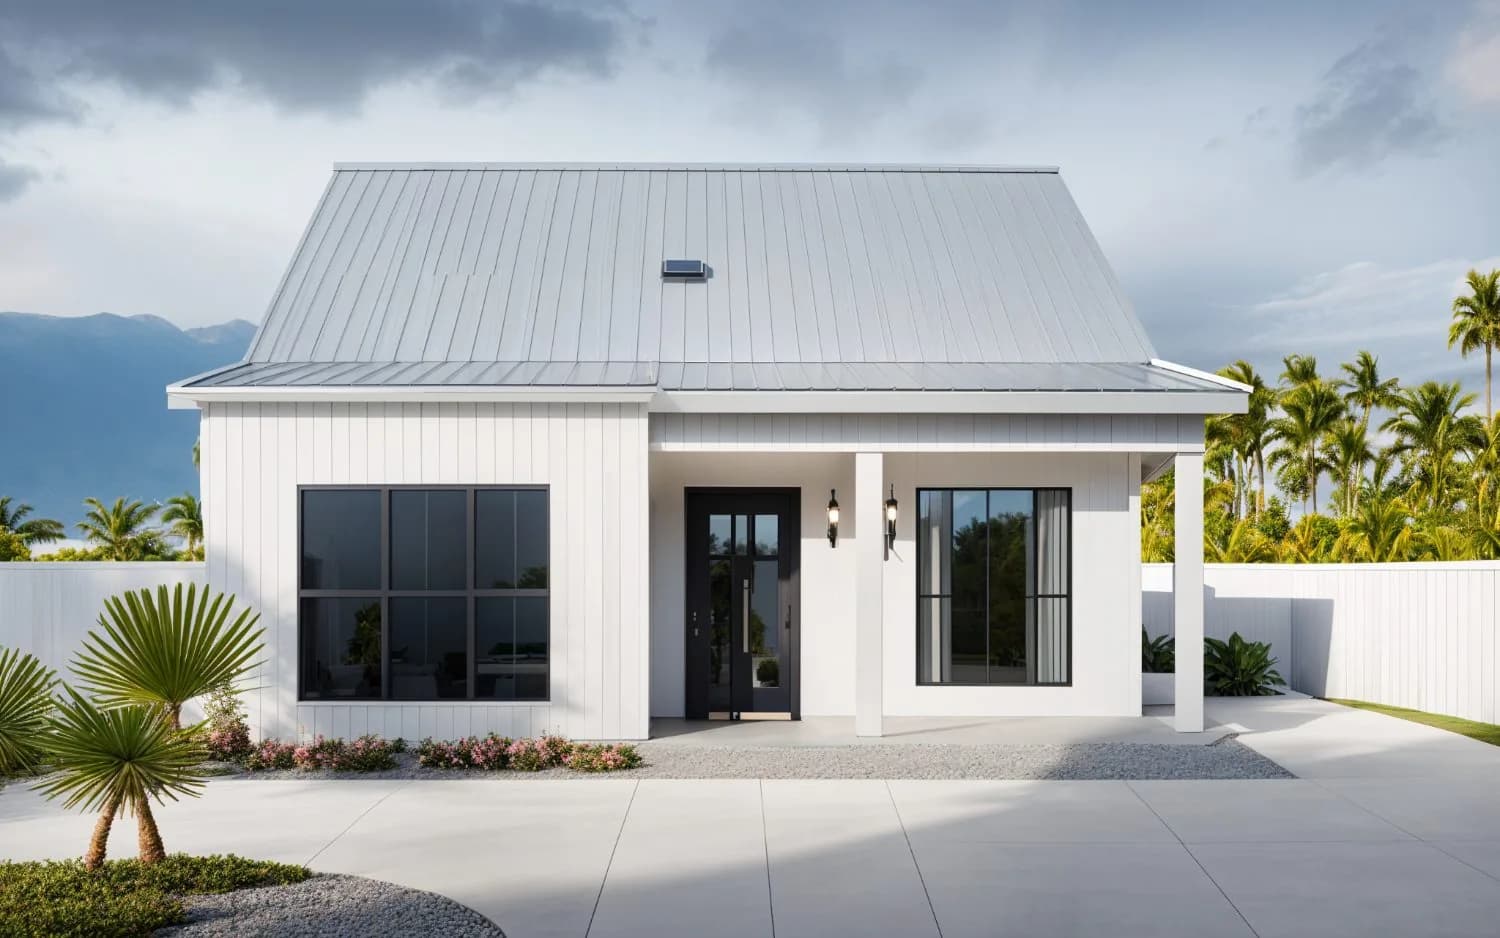
Three real Barns & Barndos builds
WHAT CAN WE BUILD TOGETHER?


STRONG
- ENGINEERED COLD-FORMED STEEL
- GALVANIZED STEEL FRAMES
- HURRICANE-RATED

QUICK
- QUICK TURN-AROUND
- ENGINEERING & DESIGN
- BUILDING DELIVERY

EFFICIENT
- COMPETITIVELY PRICED
- COST EFFECTIVE
- ECONOMICAL
REAL NUMBERS, NO MYSTERY
Steel building kits start at $25 per square foot. Turnkey finished barndominiums and ADUs run $250–$300 per square foot. Every project is priced to spec — these bands set realistic planning expectations before your free consultation.
Steel Kits (Materials)
Engineer-stamped kit, shipped to your site
Turnkey Barndos & ADUs
Complete finished build, ready to move in
OUR PURCHASING PROCESS
From design to delivery, we guide you through every step of your steel building project.
Watch our process in action
DESIGN & DRAFTING
Get started by sending us your project details, calling us, or sending your concept for a free 15-minute consultation. We develop your custom design within 14 business days. We also compare every building method and framing system that fits your project, so you see the options and the cost of each before you choose. Unlimited revisions unless otherwise specified within 30 days from first design drafting meeting.
See what's included in Phase 1Hide Phase 1 details
- 01One-on-One Design Drafting Services with our in-house architectural drafting team.
- 02Exclusive Design Catalog access with over 60 of our most popular designs & floor plans.
- 03Preliminary Structural Engineering (not for construction use until stamped in Phase 2).
- 04Project Overview — project estimate, building specifications sheet, materials cost breakdown, insulation estimate, and estimated erection cost.
- 05Conceptual Renderings of exterior options like colors, finishes, and cladding (to scale).
- 06Schematic Design Package including custom floor plans, elevations, and plot plan drafting.
- 07Timeline Forecast on when your building can be fabricated and delivered to your site.
- 08Site Evaluation Services — preliminary site report for your potential location including elevations, flood zones, protected species, cost to prepare, etc.
ENGINEERING
Once approved, our in-house engineers and architects go through your plans line by line. We engineer them to meet the wind, snow, and seismic loads at your address and your local code, whether steel, stick-built, concrete, or block. Then we adjust. We resize members and rework connections until your building is the strongest and most economical version of your design. Our engineers are licensed in all 48 states.
FABRICATION & PREP
We finalize the contract and release your building for fabrication. While materials are manufactured, we prepare your Pre-Permit Package (PPP) and coordinate site prep and concrete work through vetted professionals in your state.
DELIVERY & ERECTION
We coordinate the full scope of the project through our network of licensed General Contractors and trade partners local to your area. We quarterback the process from delivery to final bolt.
FINISHES & C.O.
Our preferred GCs complete all finishes — flooring, cabinetry, trim, fixtures, paint. They coordinate final inspections and secure your Certificate of Occupancy for a move-in-ready space.
BUILD YOUR BUILDING IN 3D
Set your size, add doors and windows, and see your building in 3D before you talk to anyone. We offer two steel framing systems, and both build residential, agricultural, and commercial structures.
 Cold-Formed Steel
Cold-Formed Steel Designer
Galvanized steel C-channel members, bolted together into one frame. The steel is coated against rust at the mill, and the lighter members are easier to stage and set on site.
- Residential, agricultural, and commercial
- Galvanized against rust
- Lighter members, simpler site work
 Red Iron
Red Iron Steel Designer
Structural steel I-beam members, welded and bolted into one frame. The heavier members carry long clear spans, so you can open up the floor with fewer posts in the middle.
- Residential, agricultural, and commercial
- Long clear spans, fewer interior posts
- Carries heavy roof and wind loads
WE COMPARE EVERY SYSTEM FOR YOU
Pick whichever designer you like. Your pick does not lock you in. Comparing every method and system is built into how we draft and engineer a building.
Design & Drafting
We draft your building and price it in every framing system that fits it. Design yours in cold-formed steel and we still bring you the red iron version and what it costs. The same holds the other way around. You see the numbers side by side, then you choose.
Engineering
Our in-house engineers and architects go through your design line by line. We check it against the wind, snow, and seismic loads at your address, and against your local code. Then we adjust it. We resize members and rework connections until your building is the strongest and most economical version of what you drew.
Every project gets both passes. We do it by default, on every build, so your building lasts for decades.
CHOOSE YOUR COLORS
Select from a wide variety of metal roofing and siding finishes to match your style. Our galvanized steel components come in multiple color options.
You can also opt for other options such as board & batten, insulated panels, wood, stucco, vinyl, fiber cement, stone, and more for complete customization.
Get Custom EstimateDESIGN FLEXIBILITY MEANS MAXIMUM VERSATILITY
From a foundation plan to completed structure, our buildings boast remarkable design flexibility. This ensures that whatever your requirements may be, the skilled professionals at Barns and Barndos are adept at crafting the ideal solution to meet them. We never design or build the same structure twice. Every one of our clients has the peace of mind of getting a one-on-one tailored experience that meets their specific needs and functionality.
Explore Building OptionsBUILT TO WITHSTAND ANYTHING — FROM HIGH WINDS TO HARSH WEATHER
Engineered cold-formed steel framing. Galvanized frames. Hurricane-rated components. At Barns & Barndos, every building is engineered for strength and safety — not just to meet code, but to exceed it.
Steel is the fastest, most economical way to rebuild stronger than before. Our buildings are designed in full compliance with your local geographical building codes and built to stand up to hurricanes, tornadoes, heavy snow, and whatever else Mother Nature throws your way.
Hope for the best. Build for the worst. With Barns & Barndos, resilience comes standard.
Get Hurricane Recovery HelpBARNDOMINIUM PLANNING GUIDES
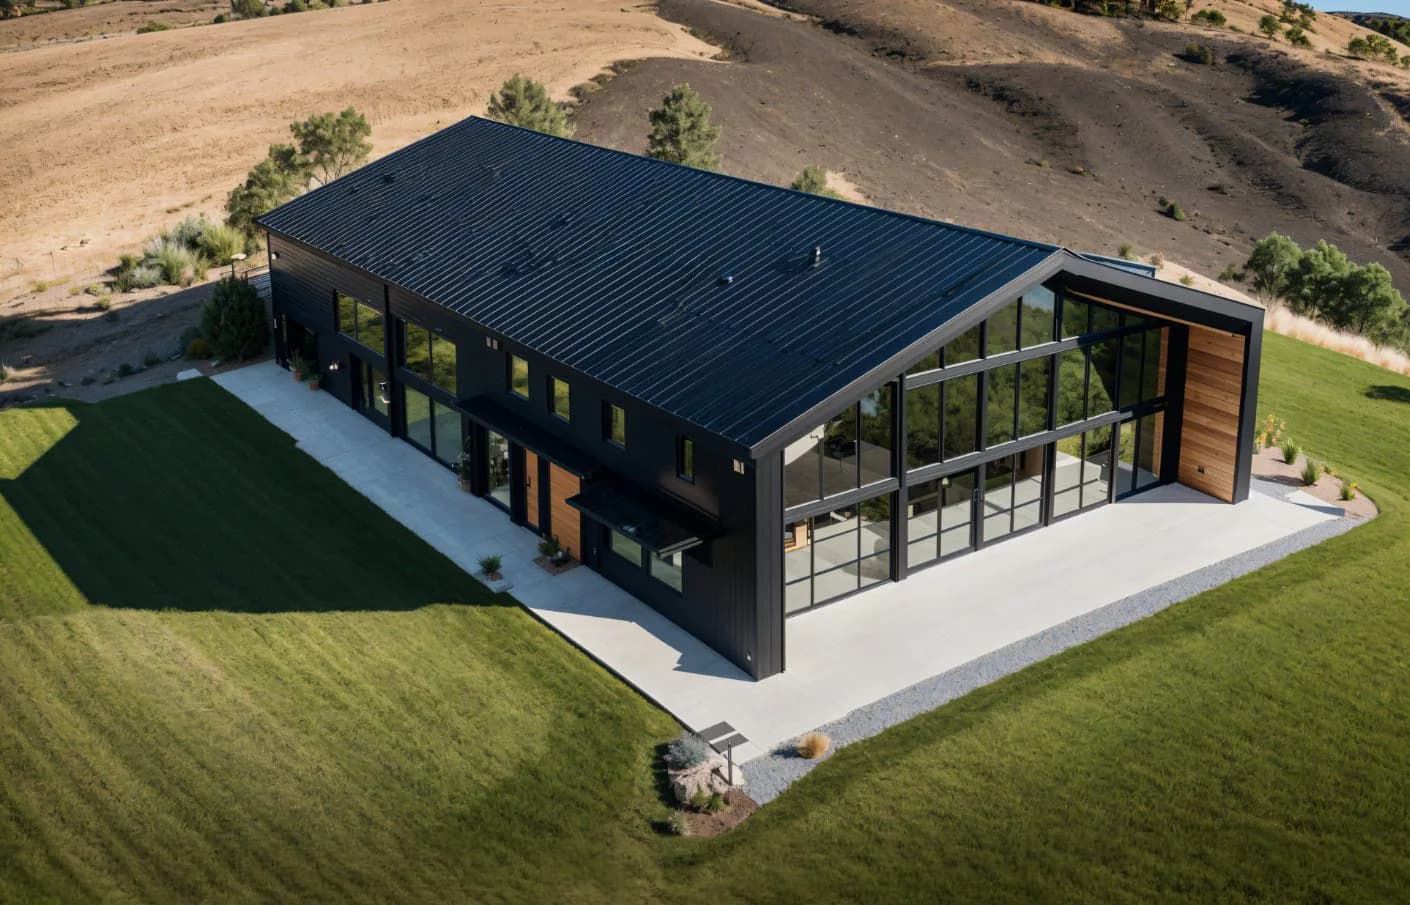
The Complete Barndominium Guide
Costs, floor plans, financing, and everything you need to know.
Read Guide →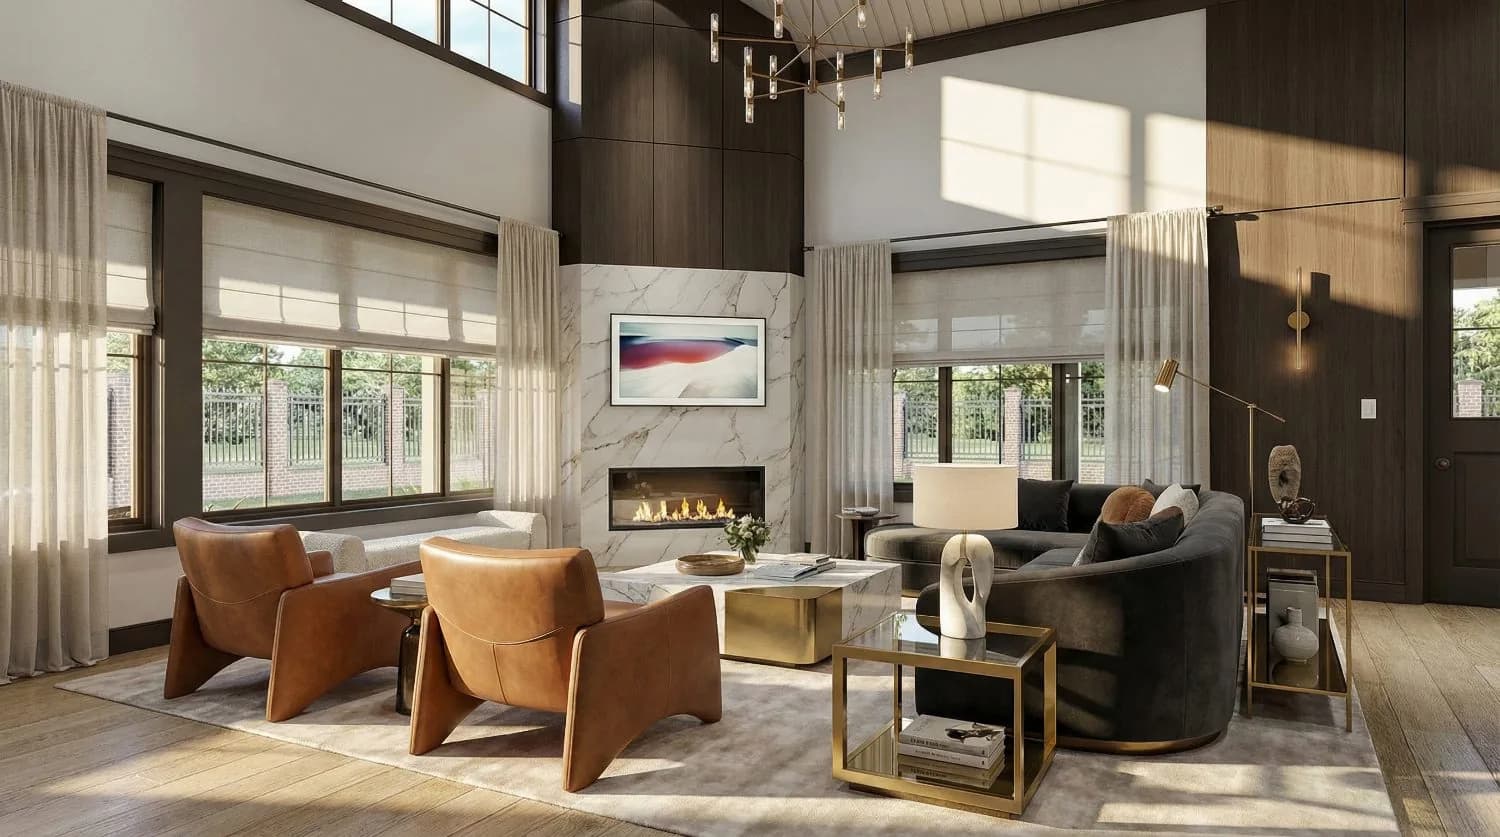
Floor Plans for Every Size
Plans from 900 to 6,000+ SF with layout ideas.
Read Guide →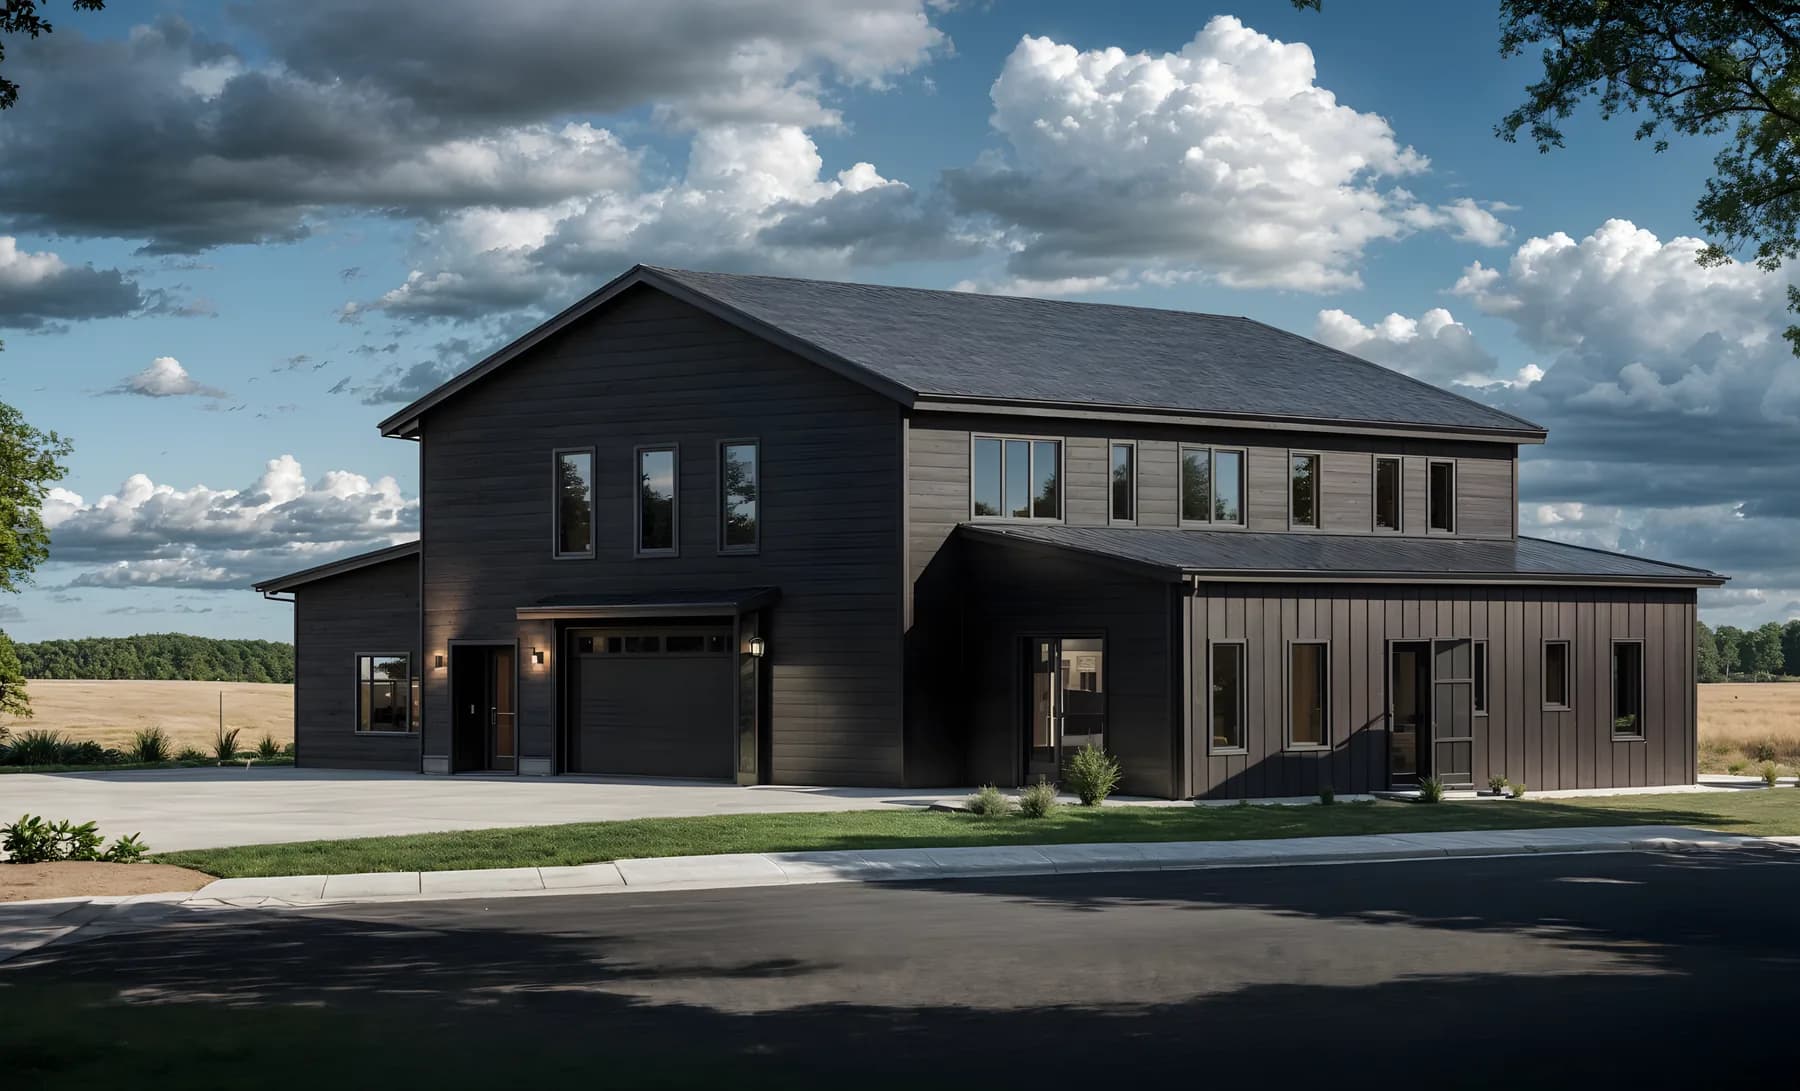
Financing Your Barndominium
Loan options, rates, and lender tips.
Read Guide →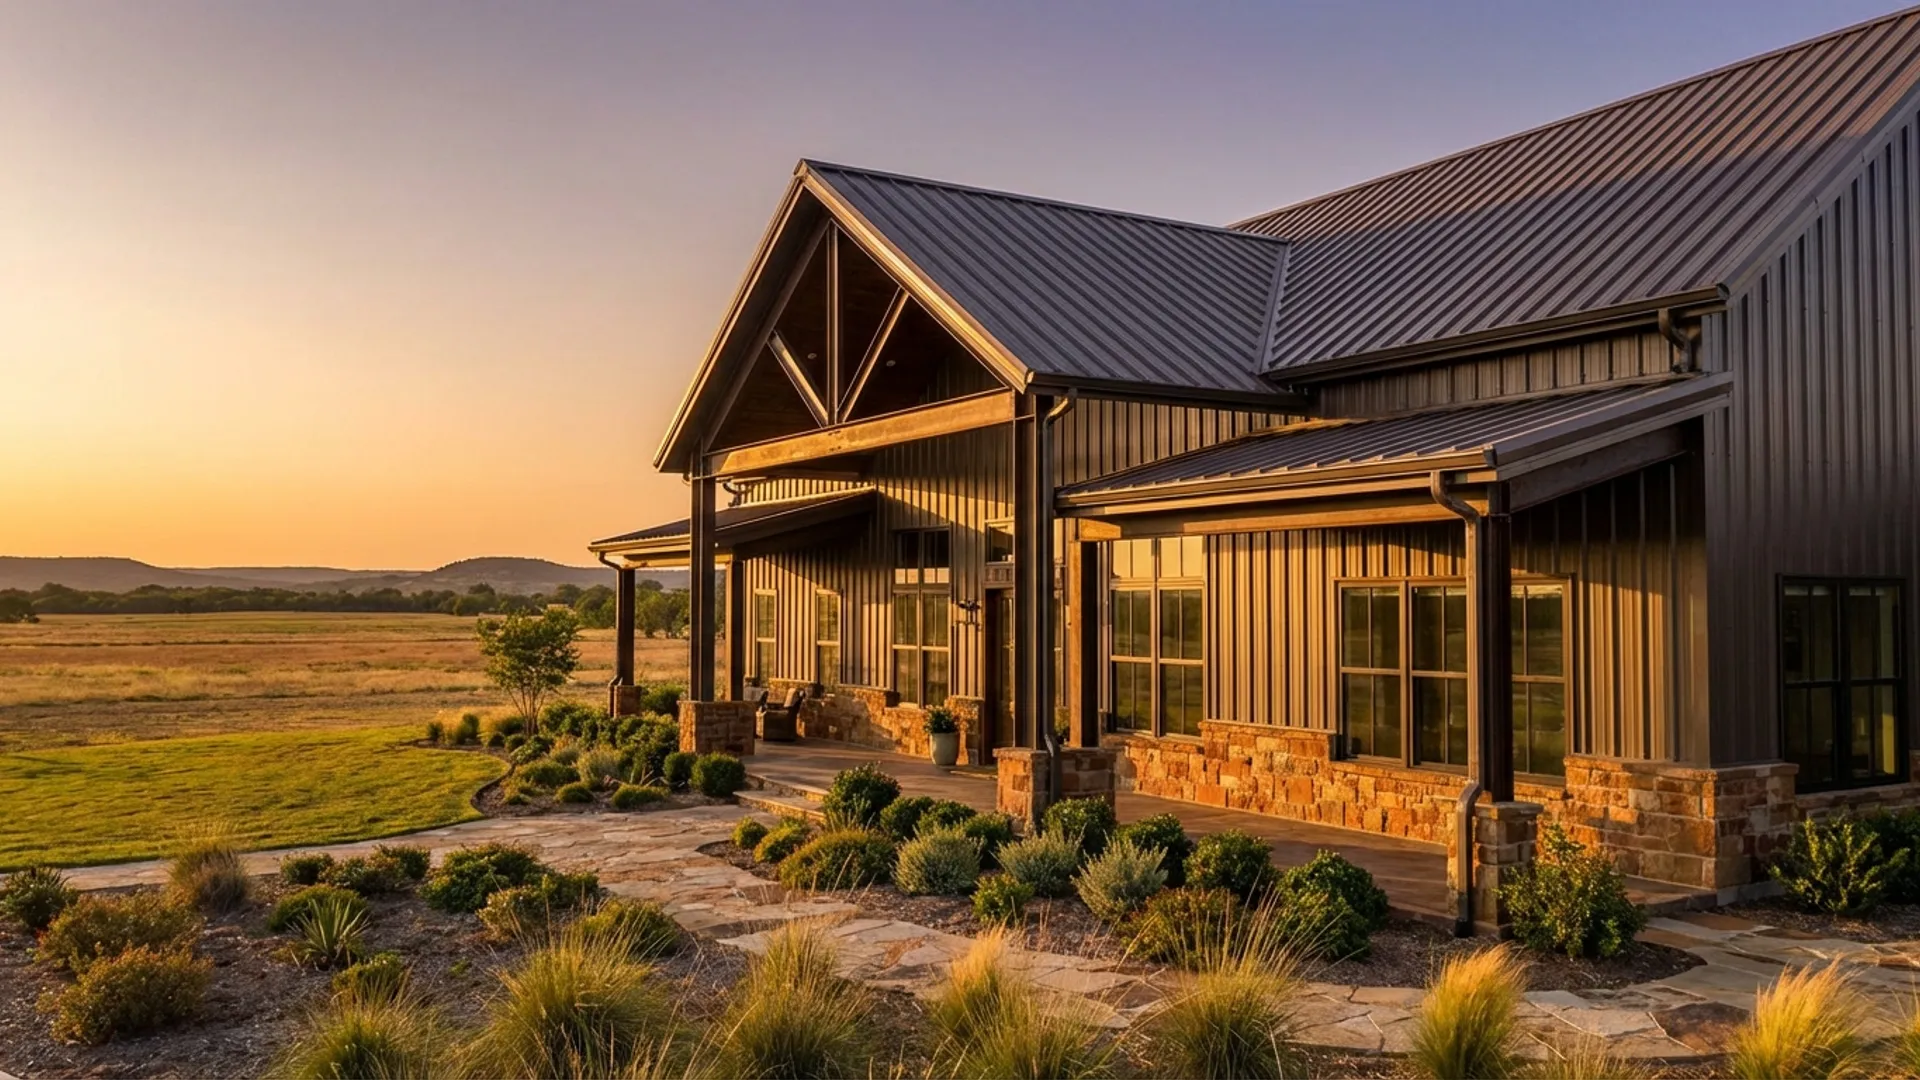
Barndominium vs. Traditional Home
Full comparison of cost, durability, and value.
Read Guide →READY TO START YOUR PROJECT?
Get a free, no-obligation estimate from our expert team. We'll help you design the perfect steel building for your needs and budget.
Start Your Project